

$749,000
MLS #:
1127631
Beds:
4
Baths:
3
Sq. Ft.:
2015
Lot Size:
0.18 Acres
Garage:
2 Car Attached, Auto Door(s), Remote Opener, Shelves, Air Conditio
Yr. Built:
2023
Type:
Single Family
Single Family - Resale Home, HOA-Yes, Senior Area, Special Assessment-No
Tax/APN #:
00107614004
Taxes/Yr.:
$4,125
HOA Fees:
$238/month
Area:
North of I15
Community:
Highland Vistas
Subdivision:
Shadow Crest
Address:
975 Atkins Ln
Mesquite, NV 89027
Resort-Style Backyard Oasis in Gated 55+ Community
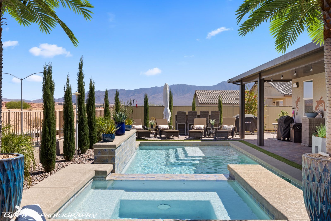
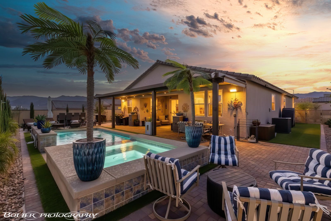
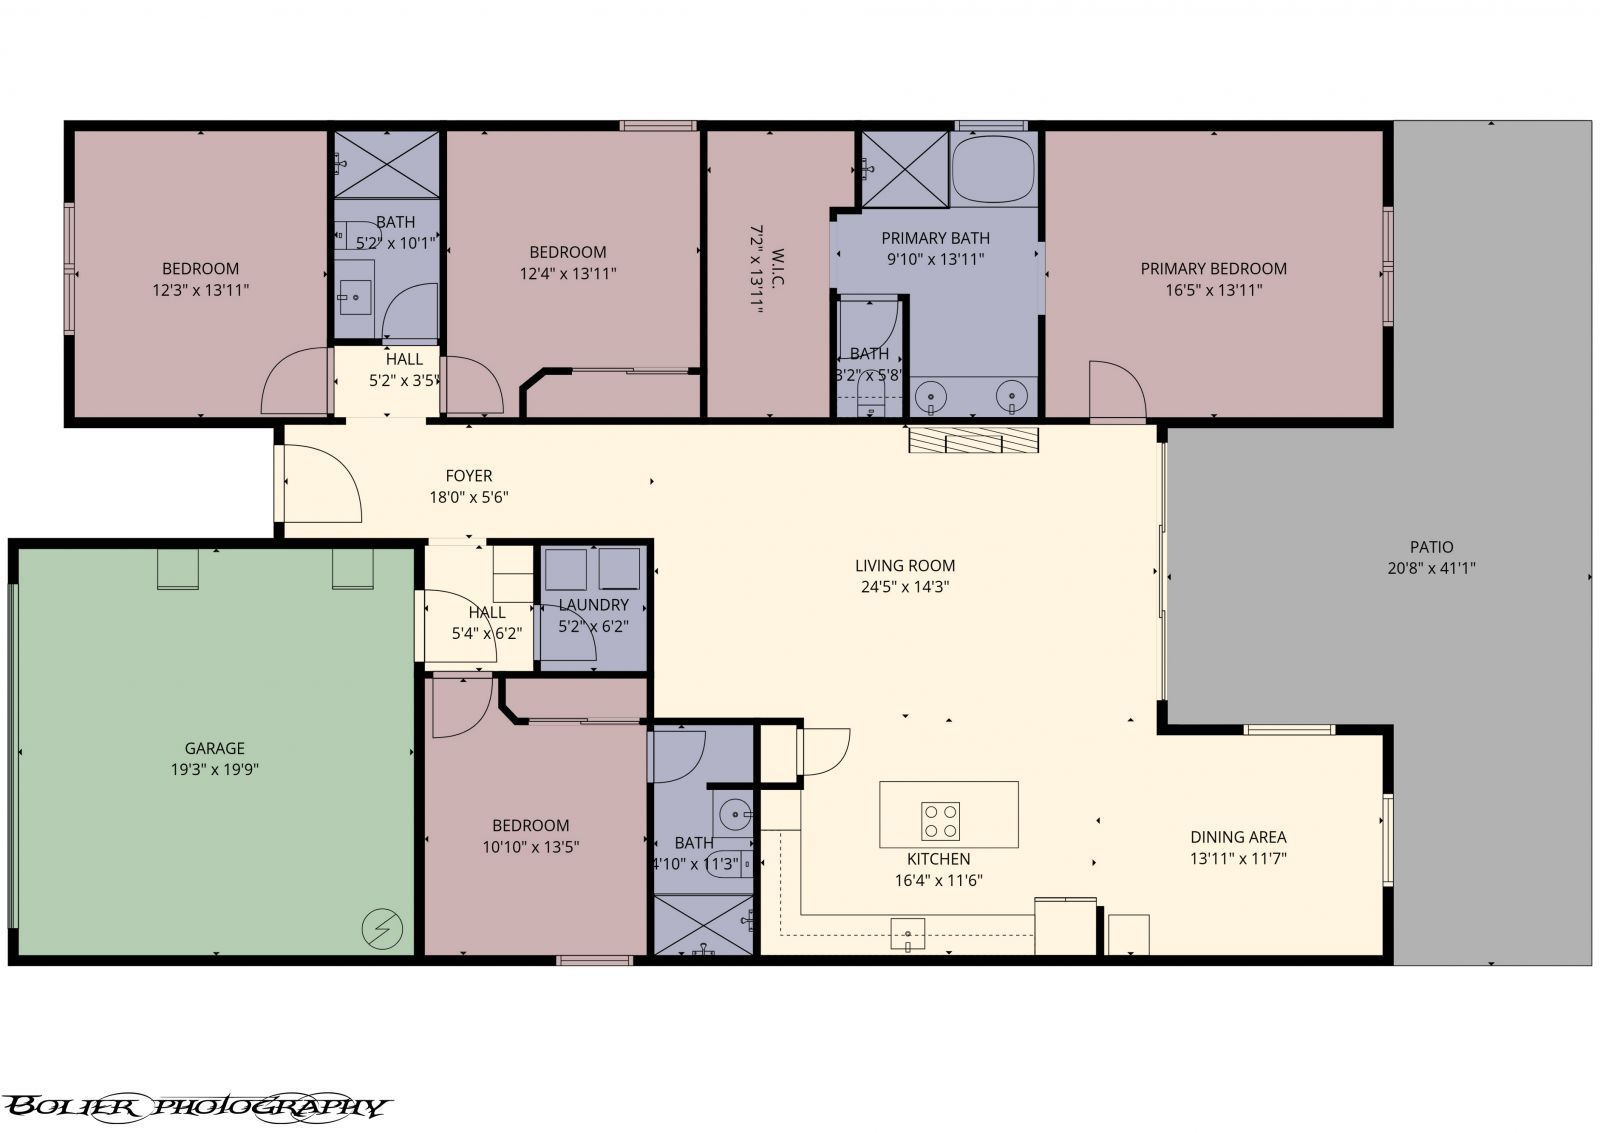
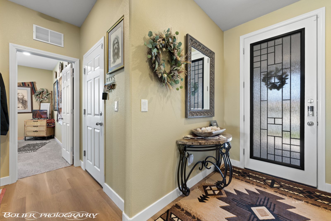
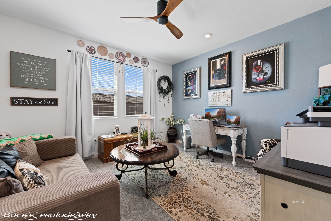
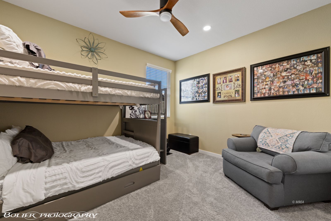
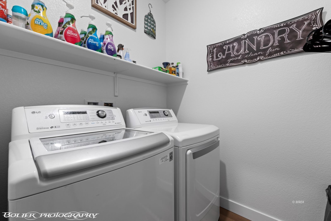
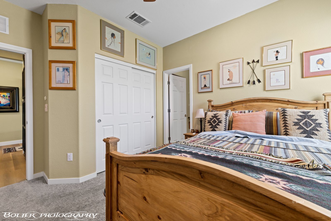
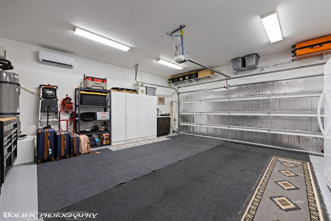
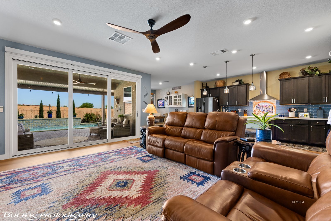
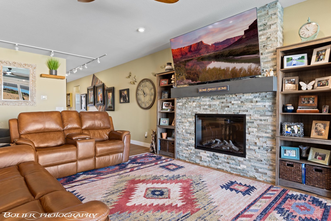
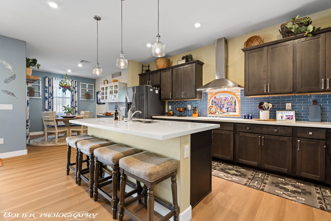
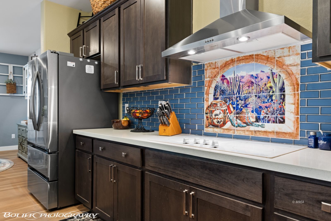
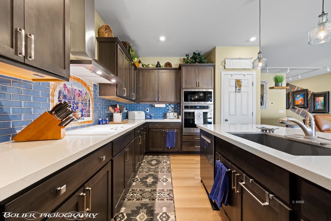
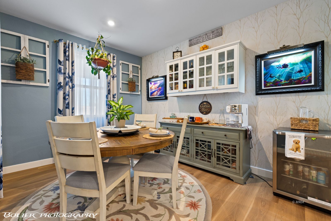
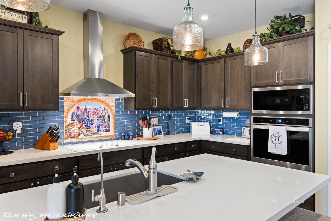
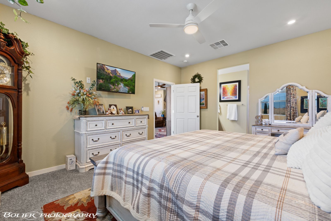
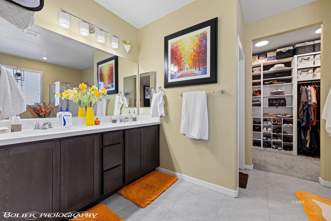
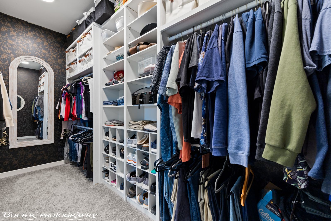
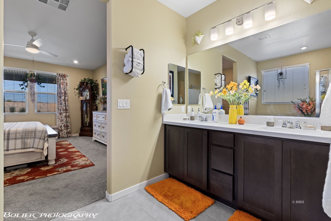
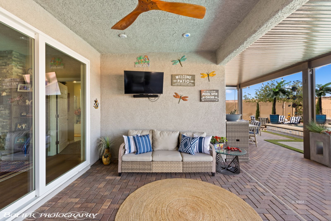
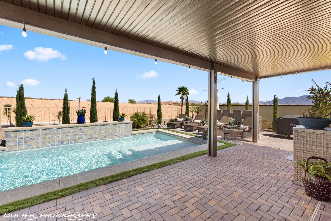
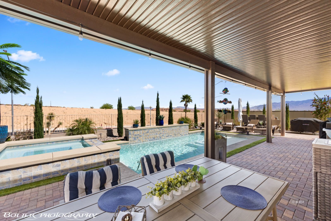
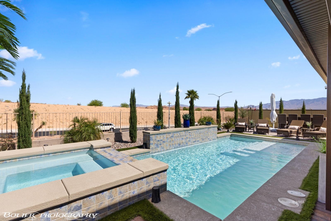
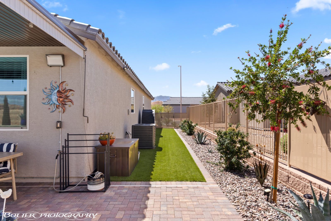
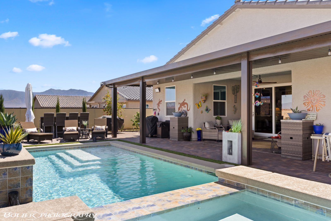
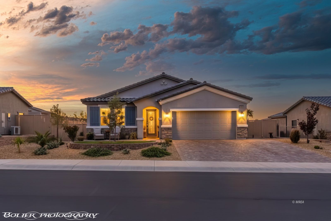
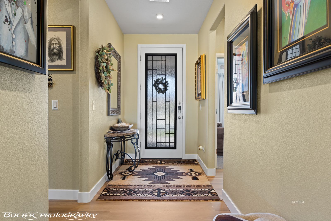
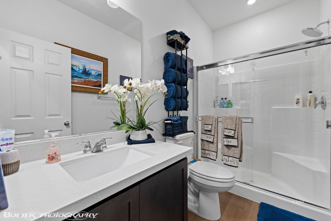
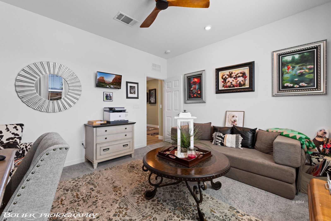
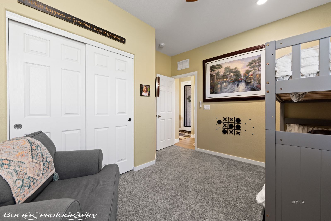
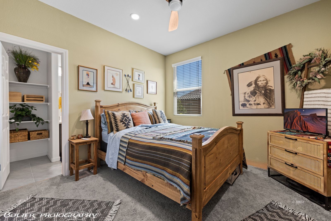
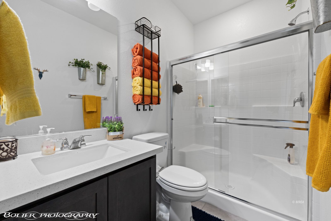
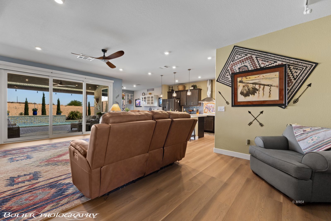
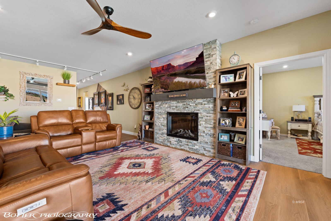
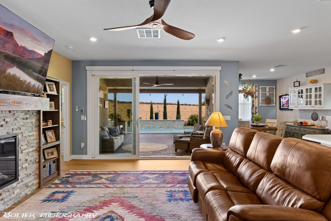
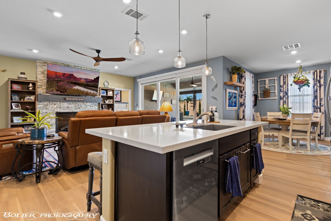
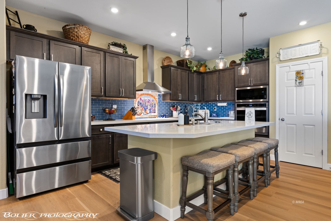
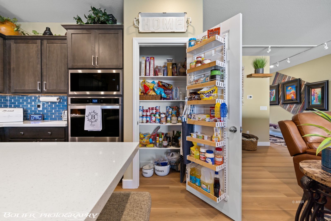
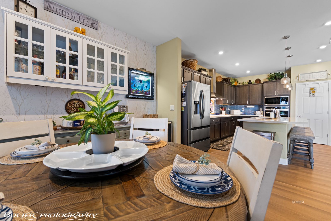
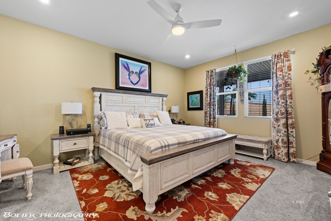
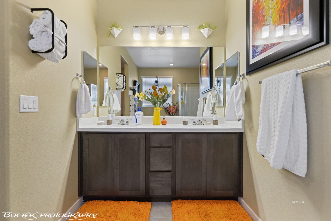
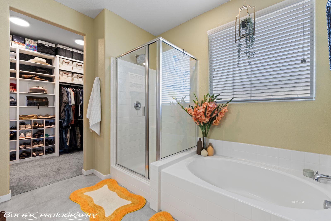
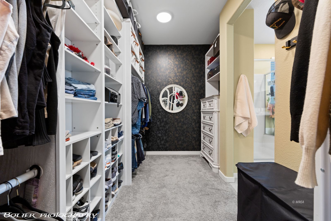
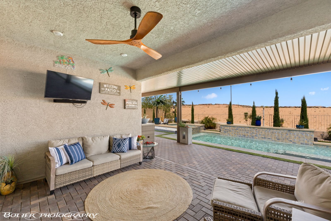
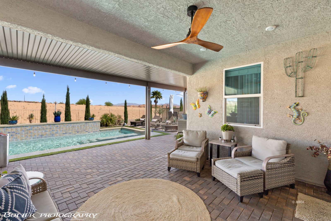
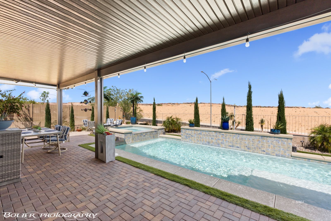
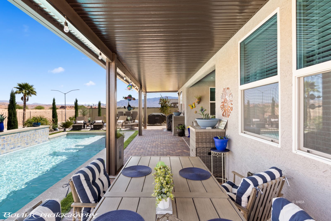
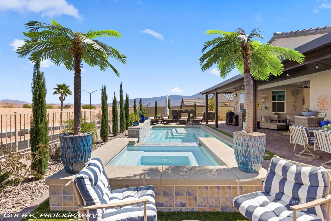
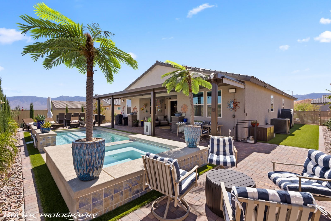
Nestled inside the secure gates of the 55+ Shadow Crest community, this spectacular 2,015 sq. ft. residence blends modern elegance with effortless living. Completed in 2023, the 4-bedroom, 3-bathroom interior boasts luxury vinyl plank flooring, plush bedroom carpeting, and ceiling fans throughout-including a secluded guest suite with a private bath. At the heart of the home, an open kitchen with quartz counters and a tiled backsplash overlooks a welcoming living space, anchored by a stone-faced electric fireplace and a grand 3-panel slider. Outside awaits a magnificent $150K resort-inspired backyard, complete with a sparkling pool, hot tub, waterfall, turf, pavers, and a full-length covered patio. Privacy screens line the wrought-iron fence for ultimate seclusion. Enhanced by brand-new appliances, HVAC, and a water heater, the home also features a finished garage with a Tesla charger and dedicated mini-split system. HOA-managed landscaping keeps life simple. This is premium desert living, inside and out. Sellers may include select furnishings with a strong offer.
Interior Features:
Ceiling Fans
Cooling: Electric
Cooling: Heat Pump
Fireplace- Electric
Flooring- Carpet
Flooring- Laminate
Furnished- Partial
Heating: Electric
Heating: Heat Pump
Walk-in Closets
Window Coverings
Exterior Features:
Construction: Stucco
Deck(s) Covered
Fenced- Full
Foundation: Slab on Grade
Gated Community
Landscape- Full
Patio- Covered
Roof: Tile
Sprinklers- Drip System
Swimming Pool- Private
View of Mountains
Appliances:
Dishwasher
Garbage Disposal
Microwave
Oven/Range- Electric
Refrigerator
Washer & Dryer
Water Heater
Water Heater- Electric
Other Features:
HOA-Yes
Resale Home
Senior Area
Senior Only Area
Special Assessment-No
Style: 1 story above ground
Utilities:
Cable T.V.
Garbage Collection
Internet: Cable/DSL
Internet: Satellite/Wireless
Power Source: City/Municipal
Water Source: City/Municipal
Listing offered by:
Luis Rodriguez - License# S.0192486 with RE/MAX Ridge Realty - (702) 346-7800.
Map of Location:
Data Source:
Listing data provided courtesy of: Mesquite Nevada MLS (Data last refreshed: 05/28/26 10:46am)
- 31
Notice & Disclaimer: Information is provided exclusively for personal, non-commercial use, and may not be used for any purpose other than to identify prospective properties consumers may be interested in renting or purchasing. All information (including measurements) is provided as a courtesy estimate only and is not guaranteed to be accurate. Information should not be relied upon without independent verification.
Notice & Disclaimer: Information is provided exclusively for personal, non-commercial use, and may not be used for any purpose other than to identify prospective properties consumers may be interested in renting or purchasing. All information (including measurements) is provided as a courtesy estimate only and is not guaranteed to be accurate. Information should not be relied upon without independent verification.
More Information

For Help Call Us!
We will be glad to help you with any of your real estate needs.(801) 598-9055
Mortgage Calculator
%
%
Down Payment: $
Mo. Payment: $
Calculations are estimated and do not include taxes and insurance. Contact your agent or mortgage lender for additional loan programs and options.
Send To Friend